247 Westgate Drive, Valparaiso, IN 46385
- $545,000
- 5
- BD
- 4
- BA
- 2,320
- SqFt






- List Price
- $545,000
- Price Change
- ▼ $5,000 1785111034
- MLS#
- 841950
- Status
- ACTIVE
- Bedrooms
- 5
- Bathrooms
- 4
- Living Sq. Ft
- 2,320
- County
- Porter
- Listing Type
- Single Family Residential
- Year Built
- 1974
Property Description
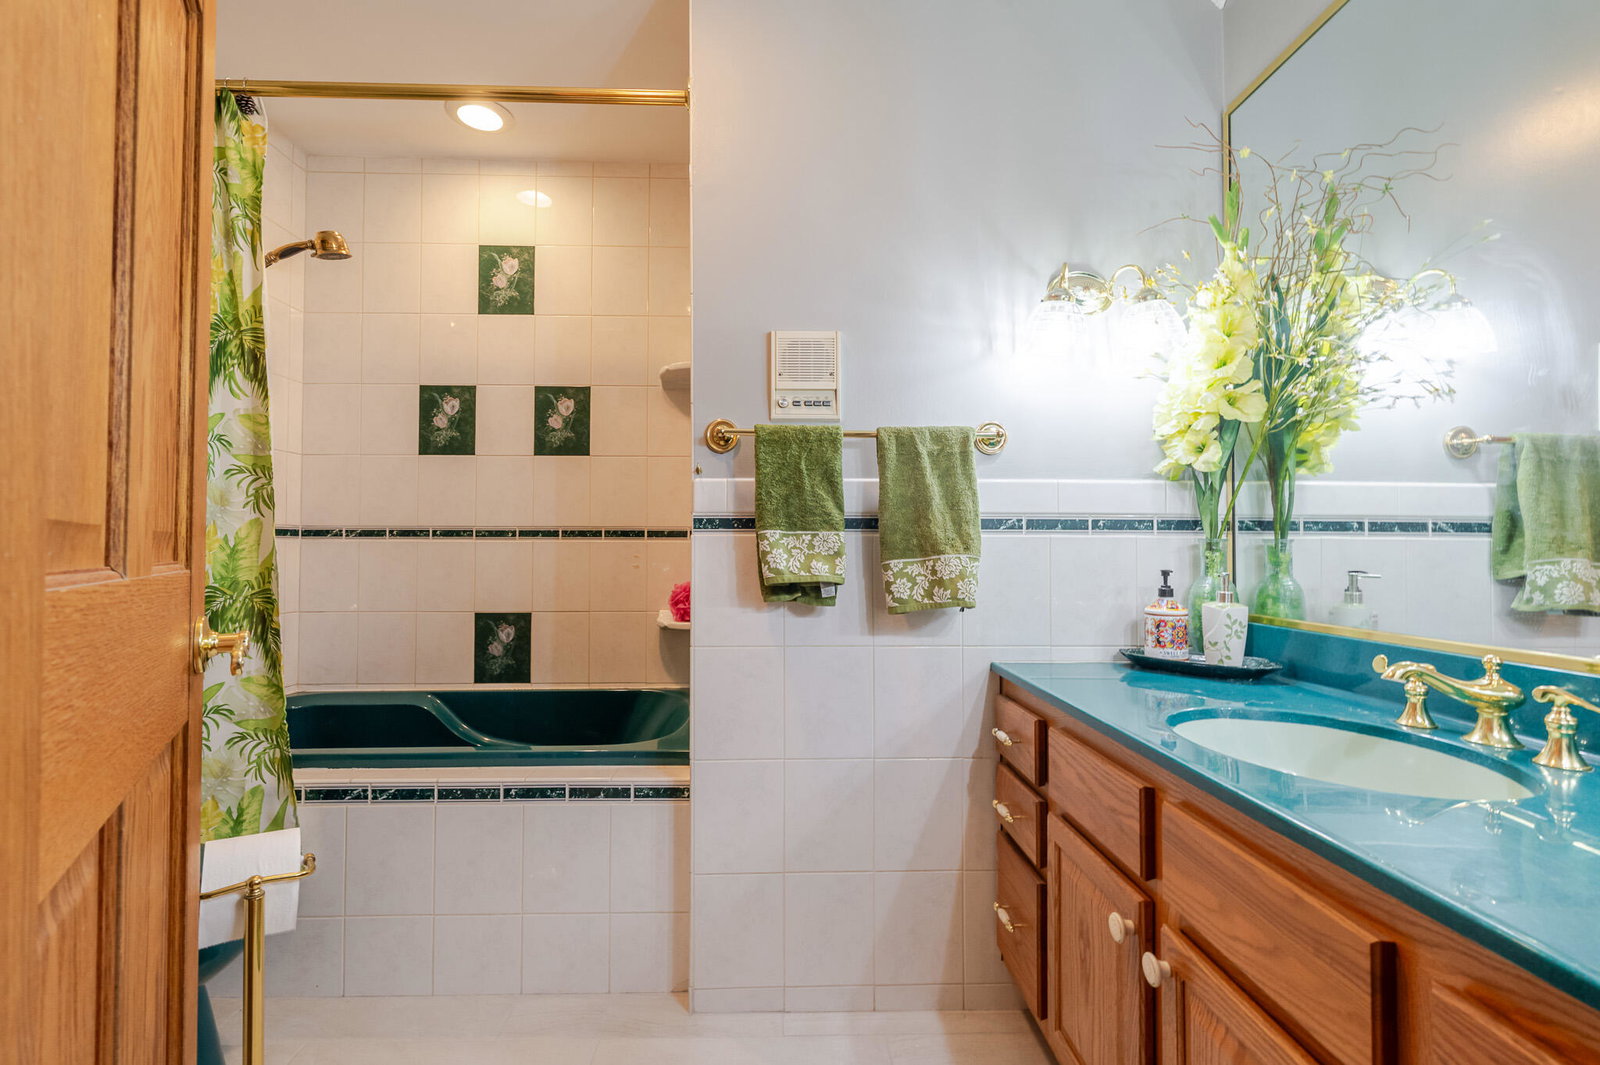
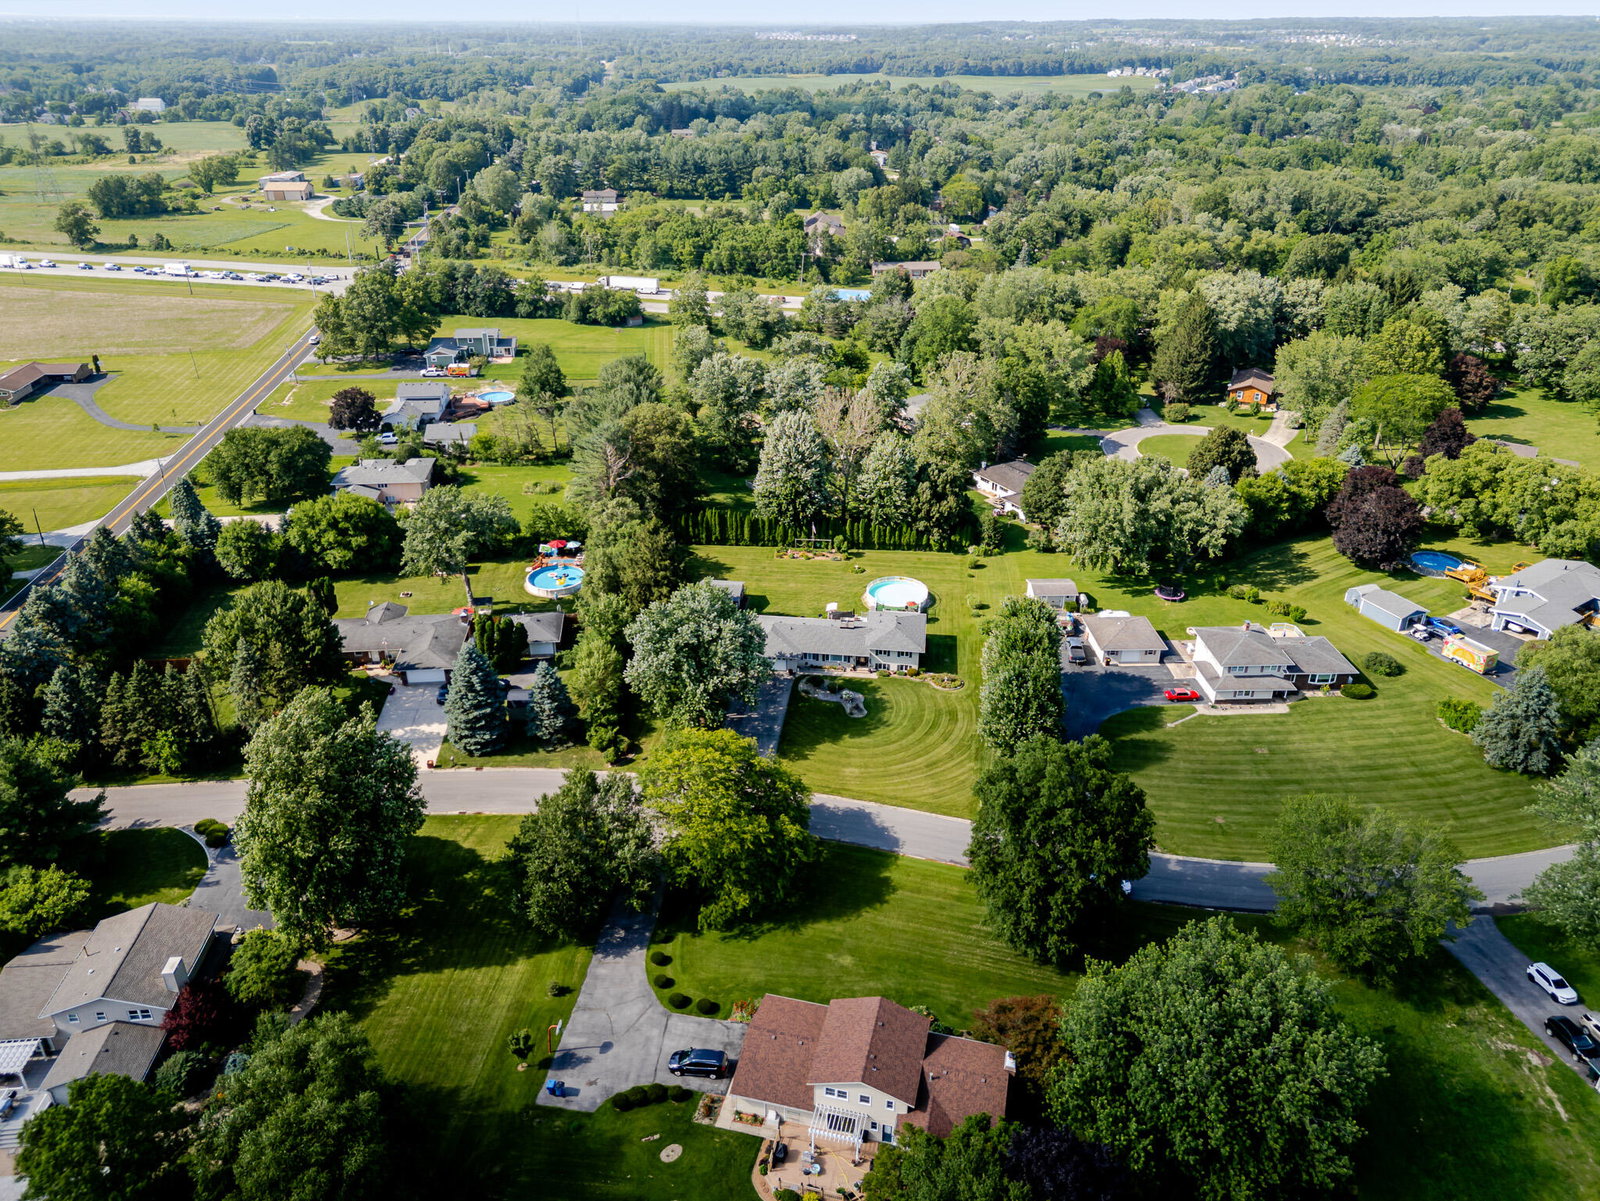
Welcome to your own private retreat! Nestled on nearly an acre of beautifully landscaped grounds, this exceptional 5-bedroom, 4-bath home offers the perfect blend of comfort, space, and outdoor living. From the moment you arrive, you'll appreciate the well-maintained property and inviting curb appeal. Step into the backyard oasis, where entertaining comes naturally with a spacious deck, a heated above-ground pool featuring heated pool equipment for extended seasonal enjoyment, and a covered porch complete with a relaxing hot tub and mounted TV--the ideal spot to unwind or host family and friends in every season. Inside, you'll find a thoughtfully designed floor plan with generous living spaces, large closets, and room for everyone. Solid 6-panel oak doors throughout add timeless character and quality craftsmanship. A stunning two-sided fireplace serves as a warm focal point, creating an inviting atmosphere and adding charm to multiple living areas. The finished lower level is an entertainer's dream, complete with a wet bar and a cozy electric fireplace, making it the perfect setting for game days, holidays, or relaxing evenings at home. An additional unfinished basement with its own separate exterior entrance provides endless possibilities for future expansion, a home gym, workshop, hobby area, or additional living space. Peace of mind comes with numerous recent updates, including a new roof with a 10-year warranty, a new pressure tank, and a new rented water softener, allowing you to move in with confidence. For hobbyists or those needing extra workspace, the detached woodworking shop is equipped with electricity and heat, making it ideal for projects year-round. A separate storage shed keeps lawn equipment and outdoor tools neatly organized. Offering privacy, functionality, and exceptional amenities both inside and out, this one-of-a-kind property provides the space and lifestyle you've been searching for. Whether you're entertaining a crowd, enjoying quiet eve
/u.realgeeks.media/nwihomesite/header_2022.png)
Additional Information
- Sewer
- Septic Tank
- Basement
- Yes
- Acres
- 0.90
- Appliances
- Built-In Gas Range, Washer, Range Hood, Refrigerator, Other, Gas Water Heater, Gas Cooktop, Dishwasher, Dryer
- Township
- Center
- Subdivision
- Sylvan Manor Add 03
- Exterior Features
- Lighting, Storage, Private Yard
- Interior Features
- Ceiling Fan(s), Walk-In Closet(s), Wet Bar, Recessed Lighting, Pantry, Laminate Counters, Eat-in Kitchen, Entrance Foyer, Crown Molding
- Property Type
- Residential
- Tax Year
- 2024
- Utilities
- Electricity Connected
Mortgage Calculator
Listing courtesy of Better Homes and Gardens Real.
The content relating to real estate for sale and/or lease on this Web site comes in part from the Internet Data eXchange (IDX) program of the Northwest Indiana REALTORS® Association Multiple Listing Service (NIRA MLS). and is communicated verbatim, without change, as filed by its members. This information is being provided for the consumers’ personal, noncommercial use and may not be used for any other purpose other than to identify prospective properties consumers may be interested in purchasing or leasing.
The accuracy of all information, regardless of source, is deemed reliable but is not warranted, guaranteed, should be independently verified and may be subject to change without notice. Measurements are solely for the purpose of marketing, may not be exact, and should not be relied upon for loan, valuation, or other purposes. Featured properties may not be listed by the office/agent presenting this information.
NIRA MLS MAKES NO WARRANTY OF ANY KIND WITH REGARD TO LISTINGS PROVIDED THROUGH THE IDX PROGRAM INCLUDING, BUT NOT LIMITED TO, ANY IMPLIED WARRANTIES OF MERCHANTABILITY AND FITNESS FOR A PARTICULAR PURPOSE. NIRA MLS SHALL NOT BE LIABLE FOR ERRORS CONTAINED HEREIN OR FOR ANY DAMAGES IN CONNECTION WITH THE FURNISHING, PERFORMANCE, OR USE OF THESE LISTINGS.
Listings provided through the NIRA MLS IDX program are subject to the Federal Fair Housing Act and which Act makes it illegal to make or publish any advertisement that indicates any preference, limitation, or discrimination based on race, color, religion, sex, handicap, familial status, or national origin.
NIRA MLS does not knowingly accept any listings that are in violation of the law. All persons are hereby informed that all dwellings included in the NIRA MLS IDX program are available on an equal opportunity basis.
Copyright 2026 NIRA MLS - All rights reserved. 800 E 86th Avenue, Merrillville, IN 46410 USA.
ALL RIGHTS RESERVED WORLDWIDE. No part of any listing provided through the NIRA MLS IDX program may be reproduced, adapted, translated, stored in a retrieval system, or transmitted in any form or by any means, electronic, mechanical, photocopying, recording, scanning or any information storage and retrieval system, or otherwise, without the prior written permission of NIRA MLS. The information contained herein including but not limited to all text, photographs, digital images, virtual tours, may be seeded and monitored for protection and tracking. If you believe any NIRA MLS listing contains material that infringes your copyrighted work, please Click Here to review our DMCA policy and learn how to submit a takedown request.