505 Meadow Brooke Lane, Dyer, IN 46311
- $770,979
- 4
- BD
- 4
- BA
- 2,888
- SqFt




- List Price
- $770,979
- Price Change
- ▲ $16,000 1780432438
- MLS#
- 837638
- Status
- ACTIVE
- Bedrooms
- 4
- Bathrooms
- 4
- Living Sq. Ft
- 2,888
- County
- Lake
- Listing Type
- Single Family Residential
- Year Built
- 2026
Property Description
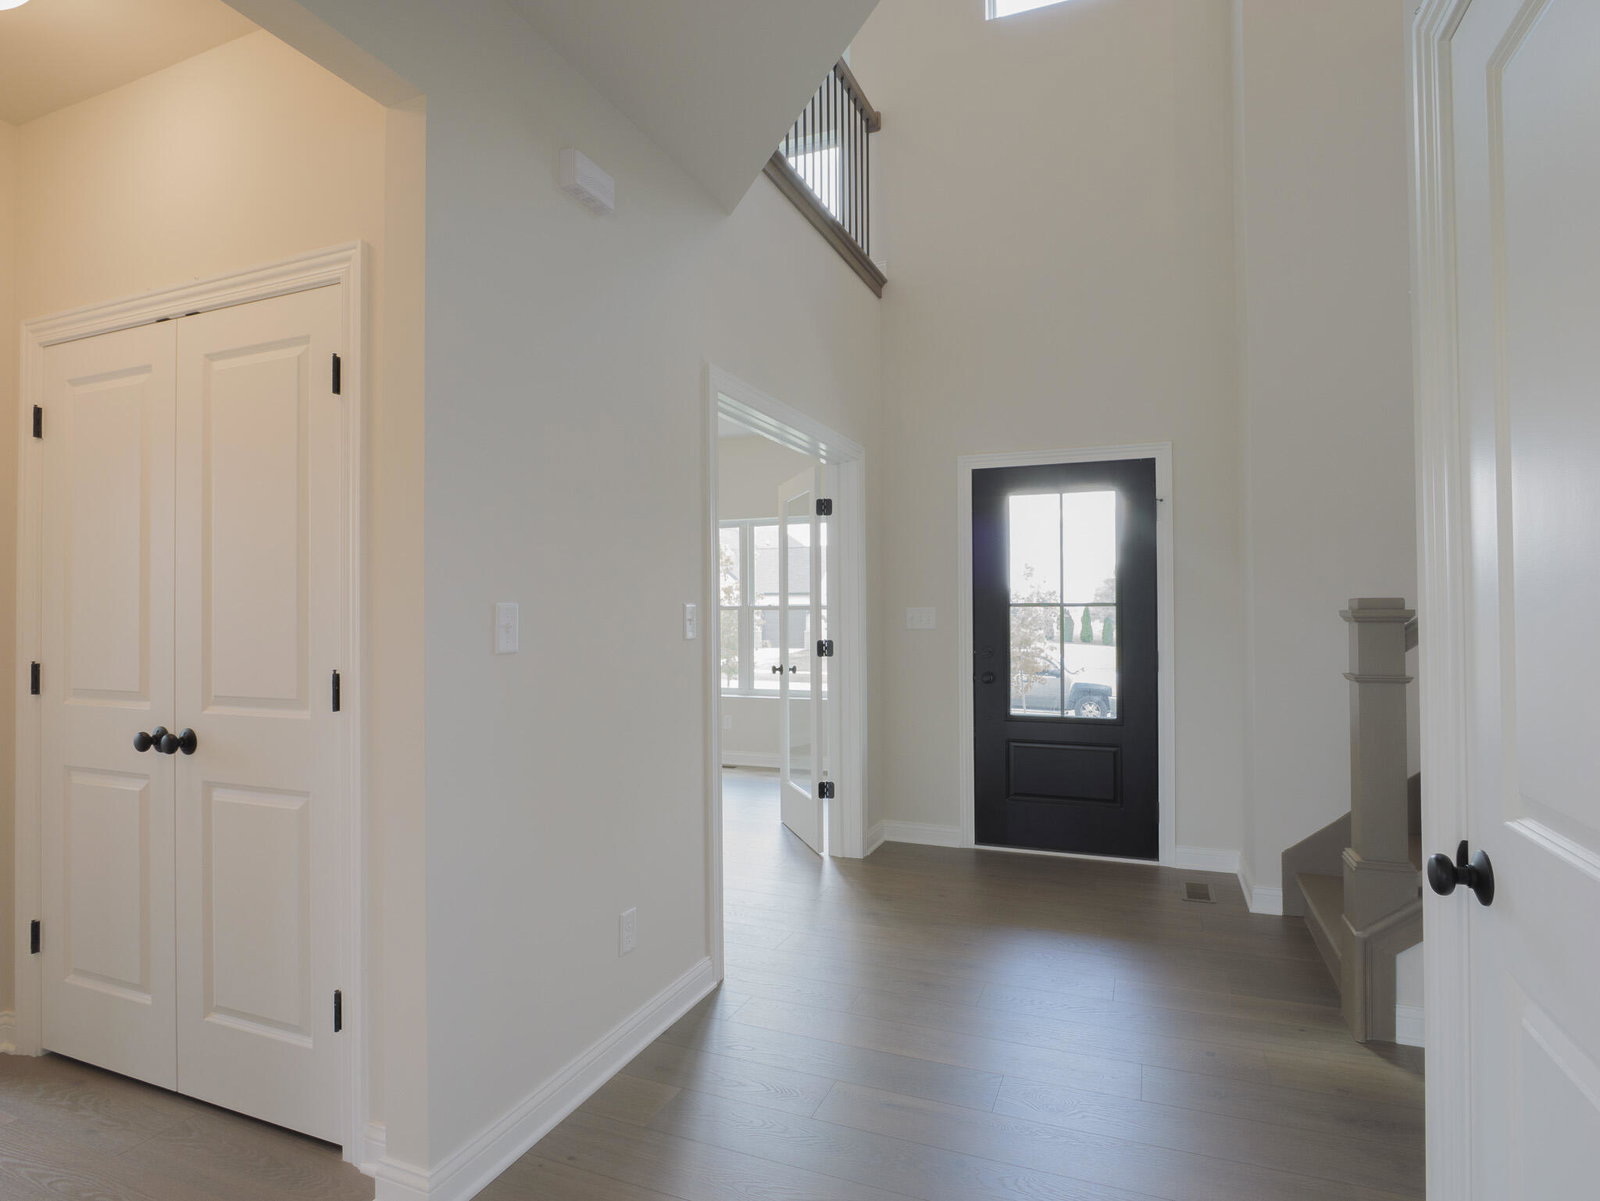
**PROPOSED CONSTRUCTION, PHOTOS ARE OF A PREVIOUSLY BUILT MODEL W/VARIOUS UPGRAGES** Welcome to the Alverstone, located in Dyer's NEWEST community, Meadow Brooke. This breathtaking Colorado-inspired 2-story will sit on a lookout-style lot. Inside on the main level, you're greeted with an expansive foyer that invites you into an open concept kitchen, great room and breakfast nook. There's also a dedicated dining room, powder room, walk in pantry AND a main floor bedroom with a full ensuite bathroom dedicated to it. Did someone say in-law suite?! Upstairs you'll find a spacious loft for additional living space, 2 more bedrooms with a shared Jack & Jill styled bathroom, and 2nd level laundry. The upstairs Primary bedroom includes an ensuite bathroom with a double vanity, toilet room, shower and a massive walk-in closet! All this would sit on a full unfinished walkout basement roughed in for an additional bathroom. Notable high quality standard features include: 2x6 exterior construction, mostly stone front exterior elevation w/LP Smartside, 3-car side load garage, Medallion Silverline soft-close cabinets throughout, 8ft tall garage doors, tankless water heater, luxury vinyl plank flooring, Cedar ceilings inside covered porch, Trex Composite Decking, SmartHome package that includes Nest doorbell and Ecobee thermostat and so many more! Be sure to ask your agent about limited-time builder incentives!
/u.realgeeks.media/nwihomesite/header_2022.png)
Additional Information
- Sewer
- Public Sewer
- Basement
- Yes
- Acres
- 0.32
- Appliances
- Dishwasher, Stainless Steel Appliance(s), Refrigerator, Microwave, Gas Water Heater, Gas Range
- Township
- St. John
- Subdivision
- Meadow Brooke
- Interior Features
- Ceiling Fan(s), Walk-In Closet(s), Stone Counters, Pantry, Kitchen Island, In-Law Floorplan, Entrance Foyer
- Property Type
- Residential
- Tax Year
- 2024
- Utilities
- Electricity Connected, Water Connected, Sewer Connected, Natural Gas Connected
Mortgage Calculator
Listing courtesy of Blue Ridge Realty Group.
The content relating to real estate for sale and/or lease on this Web site comes in part from the Internet Data eXchange (IDX) program of the Northwest Indiana REALTORS® Association Multiple Listing Service (NIRA MLS). and is communicated verbatim, without change, as filed by its members. This information is being provided for the consumers’ personal, noncommercial use and may not be used for any other purpose other than to identify prospective properties consumers may be interested in purchasing or leasing.
The accuracy of all information, regardless of source, is deemed reliable but is not warranted, guaranteed, should be independently verified and may be subject to change without notice. Measurements are solely for the purpose of marketing, may not be exact, and should not be relied upon for loan, valuation, or other purposes. Featured properties may not be listed by the office/agent presenting this information.
NIRA MLS MAKES NO WARRANTY OF ANY KIND WITH REGARD TO LISTINGS PROVIDED THROUGH THE IDX PROGRAM INCLUDING, BUT NOT LIMITED TO, ANY IMPLIED WARRANTIES OF MERCHANTABILITY AND FITNESS FOR A PARTICULAR PURPOSE. NIRA MLS SHALL NOT BE LIABLE FOR ERRORS CONTAINED HEREIN OR FOR ANY DAMAGES IN CONNECTION WITH THE FURNISHING, PERFORMANCE, OR USE OF THESE LISTINGS.
Listings provided through the NIRA MLS IDX program are subject to the Federal Fair Housing Act and which Act makes it illegal to make or publish any advertisement that indicates any preference, limitation, or discrimination based on race, color, religion, sex, handicap, familial status, or national origin.
NIRA MLS does not knowingly accept any listings that are in violation of the law. All persons are hereby informed that all dwellings included in the NIRA MLS IDX program are available on an equal opportunity basis.
Copyright 2026 NIRA MLS - All rights reserved. 800 E 86th Avenue, Merrillville, IN 46410 USA.
ALL RIGHTS RESERVED WORLDWIDE. No part of any listing provided through the NIRA MLS IDX program may be reproduced, adapted, translated, stored in a retrieval system, or transmitted in any form or by any means, electronic, mechanical, photocopying, recording, scanning or any information storage and retrieval system, or otherwise, without the prior written permission of NIRA MLS. The information contained herein including but not limited to all text, photographs, digital images, virtual tours, may be seeded and monitored for protection and tracking. If you believe any NIRA MLS listing contains material that infringes your copyrighted work, please Click Here to review our DMCA policy and learn how to submit a takedown request.